
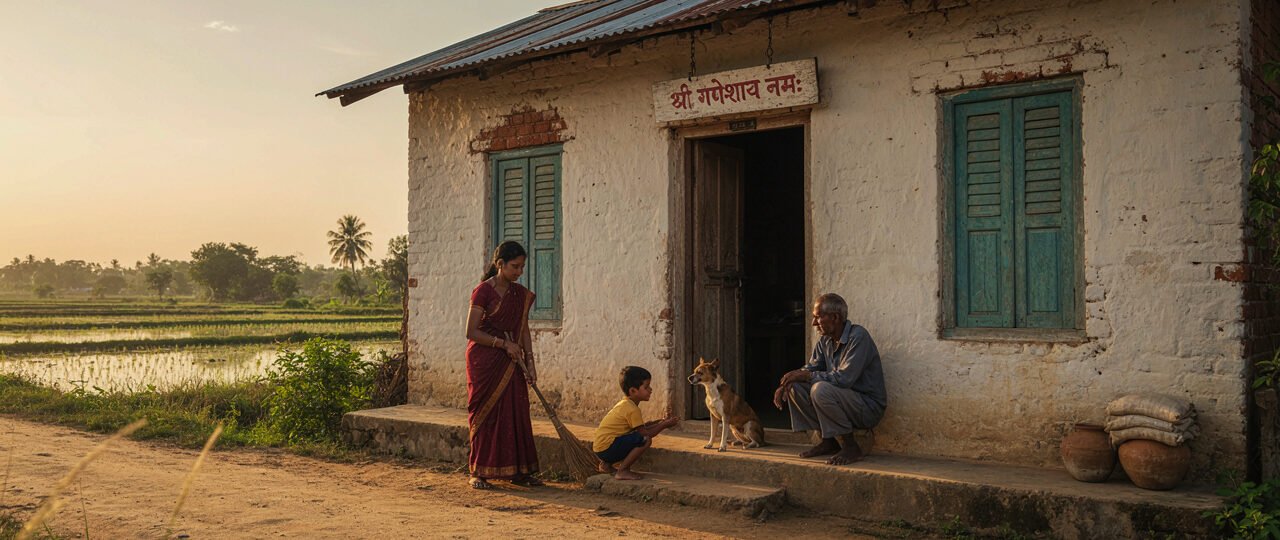

Building a home in a village does not have to mean sacrificing comfort, style, or durability. With thoughtful planning, practical materials, and a simple layout, it is possible to create a welcoming house without an unnecessarily large construction budget.
A Low Cost Village House Design focuses on making smart decisions from the beginning. Instead of spending heavily on decorative features, homeowners can prioritize a functional floor plan, suitable materials, natural light, ventilation, and easy maintenance.
Whether you are planning a small family home or a modest countryside retreat, the right approach can help you get more value from every part of the project.
Start With a Simple House Plan
One of the easiest ways to control construction costs is to avoid an unnecessarily complicated layout.
A simple rectangular or square footprint can reduce structural complexity and make construction easier. Fewer unnecessary corners, complicated roof shapes, and difficult transitions can also help simplify the building process.
Before construction begins, think carefully about:
- Number of bedrooms
- Kitchen location
- Bathroom placement
- Living and dining areas
- Storage requirements
- Outdoor spaces
- Future expansion
A well-planned small house can often feel more comfortable than a larger home with an inefficient layout.
Build According to Your Actual Needs
A common mistake is designing a house around what looks impressive rather than what the family actually needs.
If a family only needs two bedrooms, a living area, kitchen, and bathroom, there may be little reason to build an oversized structure.
Reducing unused floor space can lower material and labor requirements while also making the finished home easier to maintain.
Think about your daily routines first, then create the floor plan around them.
Choose Practical Local Materials
Local materials can sometimes be a cost-effective option because they may be easier to source and transport.
Depending on the location and availability, possibilities can include:
- Brick
- Concrete blocks
- Cement
- Locally sourced stone
- Timber
- Clay or other traditional materials
The cheapest material is not always the best choice. Durability, climate suitability, maintenance, and availability should all be considered before making a decision.
A local builder or qualified construction professional can help determine which materials are appropriate for the site.
Use Natural Light to Reduce Energy Needs
Good house design can make a room feel brighter without relying entirely on artificial lighting.
Well-positioned windows can bring natural daylight into living spaces, bedrooms, and kitchens. Larger windows are not automatically better, however; their size and placement should take into account heat, privacy, security, and local weather conditions.
Skylights or other daylighting features may also be useful where appropriate.
The goal is to create a bright interior while keeping the design practical.
Prioritize Cross Ventilation
Ventilation is especially important in rural homes located in warm climates.
Placing windows or openings on suitable sides of a room can encourage airflow and improve comfort. Cross ventilation works best when openings are positioned to allow air to enter and leave rather than simply adding windows without considering airflow.
Ceiling fans, shaded openings, verandas, and appropriate roof design can further improve comfort.
Make the Roof Simple and Durable
The roof is one of the most important parts of a house, so reducing cost should never mean ignoring quality.
A straightforward roof design can help control labor and material requirements. At the same time, the roof should be selected according to local rainfall, heat, wind, and other environmental conditions.
Proper drainage is also essential. Gutters, slopes, and water runoff should be planned carefully to help protect walls and foundations.
Add a Veranda for Extra Living Space
A veranda can be a useful feature in a village home.
It can provide a shaded outdoor sitting area, improve the transition between indoors and outdoors, and offer additional usable space without requiring a fully enclosed room.
Depending on the climate, a covered veranda can also help protect exterior walls and windows from direct sunlight and rain.
Its design should remain simple and proportional to the size of the house.
Keep Interior Finishes Simple
You do not need expensive finishes to create an attractive home.
A clean combination of neutral wall colors, practical flooring, simple lighting, and well-chosen furniture can create a comfortable interior.
Instead of using expensive decorative materials throughout the house, consider investing in a few areas that have a noticeable visual impact.
For example, a simple feature wall, attractive light fixture, or carefully selected furniture piece can add character without overwhelming the budget.
Plan Plumbing and Electrical Systems Carefully
Changing plumbing or electrical layouts after construction can be expensive.
Plan the locations of kitchens, bathrooms, sinks, outlets, switches, and major appliances before work begins.
Keeping bathrooms and plumbing fixtures relatively close together can sometimes simplify pipe runs, but the final design should always comply with local building and safety requirements.
Electrical work should be carried out by a qualified professional where required.
Leave Room for Future Expansion
A low-cost home does not have to remain small forever.
If the plot and budget allow, consider designing the initial house so that another bedroom, bathroom, veranda, or upper level could potentially be added later.
Planning future expansion early can be much easier than trying to modify a poorly planned structure afterward.
Even if you do not build the additional space immediately, thinking ahead can protect the flexibility of the home.
Don’t Forget Outdoor Space
Village homes often benefit from useful outdoor areas.
A small courtyard, garden, shaded sitting area, or pathway can improve the home’s appearance without requiring expensive landscaping.
Simple features such as plants, gravel paths, boundary planting, or locally available materials can create an attractive outdoor environment.
Good drainage should remain a priority, especially in areas that experience heavy rainfall.
Where Should You Spend More?
A low-cost approach does not mean cutting costs everywhere.
Some parts of the house deserve particular attention because repairing them later can be difficult or expensive.
Prioritize quality for:
- Foundation and structural work
- Roof construction
- Waterproofing
- Electrical safety
- Plumbing
- Doors and windows
- Drainage
- Climate-appropriate insulation where needed
Save money on decorative elements that can easily be changed later rather than on structural or safety-related work.
A Simple Budget-Friendly Approach
Before construction starts, divide the project into clear categories.
For example:
Planning: house design, site assessment, permits, and professional advice.
Structure: foundation, walls, roof, and structural components.
Services: plumbing, electrical, drainage, and other essential systems.
Finishes: flooring, paint, doors, fixtures, and interior details.
Exterior: veranda, pathways, landscaping, and boundary features.
Keep a contingency amount for unexpected expenses. Construction conditions can change, and having some financial flexibility can prevent small surprises from becoming major problems.
Common Mistakes to Avoid
Even a simple village house can become expensive when planning is poor.
Avoid:
- Starting construction without a clear plan
- Choosing materials based only on the lowest price
- Ignoring drainage
- Underestimating ventilation needs
- Changing the layout repeatedly during construction
- Spending too much on decoration before essential work is complete
- Skipping professional advice for structural or safety-related work
A little planning at the beginning can save significant time and money later.
Final Thoughts
A successful Low Cost Village House Design is not simply about building the smallest or cheapest possible house. It is about using space, materials, labor, and money wisely.
A straightforward floor plan, practical materials, natural ventilation, good daylight, a durable roof, and carefully planned services can create a home that is comfortable and affordable.
Most importantly, focus your budget on the elements that affect safety, durability, and everyday living. Decorative upgrades can always be added gradually as your budget allows.
FAQs About Low Cost Village House Design
What is the cheapest way to build a village house?
A simple floor plan, efficient use of space, practical locally available materials, and careful construction planning can help reduce costs. The exact cost depends on location, labor rates, materials, site conditions, and house size.
How can I reduce the cost of building a village house?
Start with a compact design, avoid unnecessary structural complexity, compare material prices, plan plumbing and electrical layouts early, and prioritize essential construction work over decorative features.
What materials are suitable for a low-cost village house?
Suitable materials depend on the local climate, building regulations, availability, and construction practices. Brick, concrete blocks, cement, stone, and locally available materials may be options in some regions.
Can a small village house still be comfortable?
Yes. Comfort depends heavily on layout, ventilation, daylight, insulation where appropriate, shading, and furniture placement—not simply on the size of the house.
Is a veranda useful in a village house?
A veranda can provide shaded outdoor living space and create a comfortable transition between indoor and outdoor areas. It can be especially useful in climates where outdoor sitting is practical for much of the year.
Should I hire an architect or professional for a low-cost house?
Professional advice can be valuable for site planning, structural safety, building regulations, and efficient space planning. Requirements vary by location, so check local rules before construction.
Can I expand a low-cost house later?
Yes, if the original design and site are planned with future expansion in mind. It is useful to consider potential additions before construction begins rather than modifying the structure without a plan.